Buying Cnc Milling Parts is not simply a price comparison. It is a manufacturing decision involving tolerances, materials, surface finish, lead time, and inspection evidence.
The global CNC machine market continues to expand as aerospace, automotive, medical, and electronics manufacturers demand tighter production control. Grand View Research’s CNC Machine Market Size, Share & Trends Analysis Report highlights automation, precision, and digital manufacturing as major growth drivers. Deloitte’s advanced manufacturing research also emphasizes connected production, process visibility, and supplier capability. These trends affect every purchase, even a small aluminum bracket.
In practical sourcing, the cheapest quotation often looks attractive first. It may hide setup fees, secondary finishing, tooling charges, or weak quality documentation. That mistake is common. A reliable buyer checks the supplier’s experience with similar geometries, verifies ISO 9001 procedures, and requests material certificates when traceability matters. GD&T requirements should be clear, preferably aligned with ASME Y14.5. Ask how dimensions will be inspected, not merely whether inspection is available.
Small details matter. A 0.02 mm tolerance can change machining time, tooling selection, and final cost. A poorly specified thread may delay assembly by several days. These are practical risks, not theoretical concerns.
This guide presents 10 Tips for Buying Cnc Milling Parts, supported by industry practices and documented manufacturing principles. It also recognizes an uncomfortable truth: no checklist can replace technical judgment. Supplier reviews, inspection reports, and samples improve confidence, but every project still deserves careful questioning before production begins.
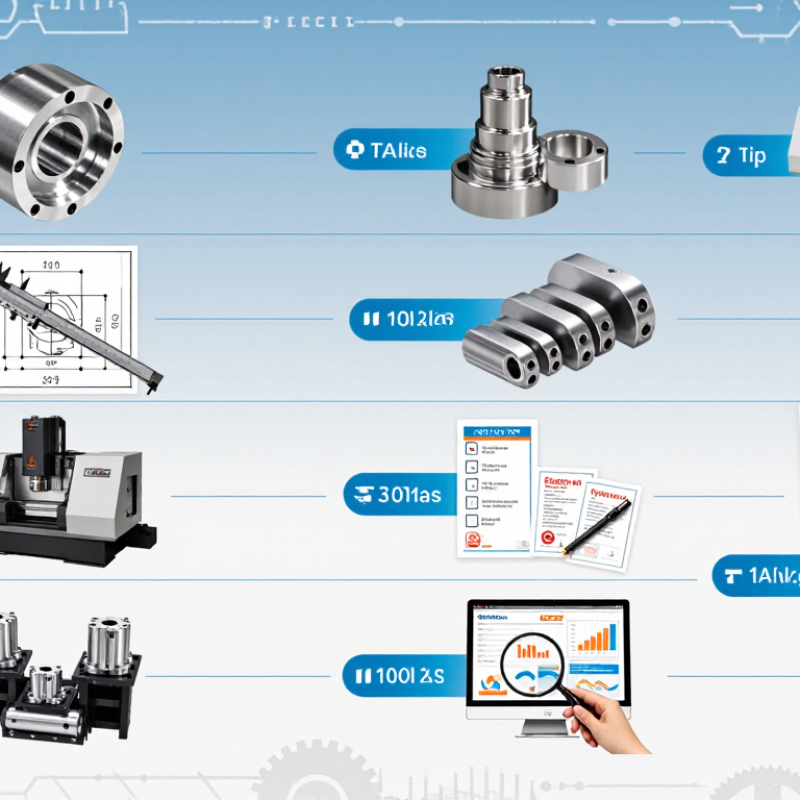
When buying CNC milling parts, define requirements before requesting prices. Upload a native 3D CAD file and a neutral STEP version. State the revision, units, datums, critical surfaces, and missing features. A drawing still matters. It communicates intent that a model can hide. Specify the material grade, temper, hardness, and required certificates. “Aluminum” is not enough. Different grades machine, finish, and perform differently.
For a ±0.05 mm tolerance, identify only the dimensions requiring it. Applying this limit everywhere can increase setup and inspection costs without improving function. ISO 2768-1 general tolerances are often much looser, so this limit needs controlled verification. Ask how the supplier will inspect it. Confirm the use of a calibrated CMM, gauges, sampling plans, and inspection reports. NIST guidance on measurement uncertainty shows that results depend on the measurement process, not only the displayed number. That detail is easy to miss.
Deloitte’s 2024 Smart Manufacturing and Operations Survey found that 86% of manufacturing leaders expect smart manufacturing to drive competitiveness within three years. Clear digital files support that direction. Require the file revision to match the quotation. Confirm burr limits, surface roughness, edge breaks, and inspection temperature. Request a first-article report for critical parts. It may feel excessive. It is cheaper than discovering an incorrect hole pattern after assembly. One imperfect habit remains: buyers often copy old drawings without checking actual fit. Test mating parts, then revise the specification.
Define general dimensions, precision features, and tight-fit areas separately in the 3D CAD model and technical drawing. A tolerance of ±0.05 mm equals ±50 micrometres and should be reserved for dimensions that directly affect fit or function. Actual results depend on material, geometry, tooling, machine condition, and inspection method.
Buying CNC milling parts is easier when the part geometry matches the machine’s real capabilities. A 3-axis mill suits flat faces, pockets, and vertical holes. A 4-axis machine handles indexed sides and radial features with fewer setups. Complex impellers, deep cavities, and angled surfaces may require 5-axis milling. Ask how many setups your design needs. Each extra setup can increase alignment errors, labor, and cost. Keep critical features accessible to the cutting tool. Avoid deep, narrow pockets unless their dimensions are essential.
Material selection should follow the part’s working conditions, not appearance alone. Aluminum machines quickly and suits lightweight housings. Stainless steel resists corrosion but creates more heat and tool wear. Hardened steel may need slower cutting and specialized tooling. Plastics require careful clamping because thin walls can deform. Consider strength, temperature, chemical exposure, and surface friction. Also confirm the requested tolerance is realistic for the chosen material and geometry. A tight tolerance everywhere often adds expense without improving performance.
Review the drawing with a machinist before ordering. Specify datums, hole sizes, edge breaks, and surface finish clearly. Ask for a first-article inspection when dimensions affect assembly or safety. Inspection reports, material certificates, and traceable measurements improve reliability. One common mistake is choosing 5-axis machining automatically. It can reduce setups, but programming and fixturing may cost more. Sometimes a simpler 3-axis process produces the better part. Recheck the design after feedback. Tiny changes, such as enlarging an internal radius, can prevent tool breakage and shorten production time.
| Tip | Buying Checkpoint | Recommended Milling Configuration | Suitable Materials | Practical Guidance |
|---|---|---|---|---|
| 1 | Define the part envelope and datum scheme | 3-axis Suitable for prismatic parts with features accessible from the top and sides through separate setups. | Aluminum, POM, mild steel | Provide overall length, width, height, critical datums, and the surfaces that must remain aligned. A clear datum structure helps prevent dimensional errors during multiple setups. |
| 2 | Check whether angled faces require tool tilting | 4-axis or 5-axis Recommended for components with indexed faces, radial holes, or repeated features around a central axis. | Aluminum alloys, stainless steel, engineering plastics | Indexed machining can reach several sides with fewer reclamping operations. Confirm whether the supplier uses continuous simultaneous motion or indexed positioning. |
| 3 | Match deep pockets and narrow cavities to tool access | 3-axis with design review 5-axis for difficult access | Aluminum, brass, POM, 6061-type alloys | A deep cavity with a small internal corner may require long tools, which can increase deflection and vibration. Specify realistic pocket depth, corner radii, and wall thickness. |
| 4 | Select the material according to function, not appearance alone | Any axis configuration Axis count affects access and setup, while material selection affects cutting forces, wear, finish, and cost. | Aluminum for low mass; stainless steel for corrosion resistance; POM for low friction; titanium for high strength-to-weight requirements | State mechanical, thermal, electrical, and corrosion requirements. Confirm the exact material grade and whether a material certificate is required. |
| 5 | Specify tolerances by feature importance | 3-axis for standard features 4-/5-axis for positional relationships across multiple faces | Metal or plastic, selected by operating conditions | Identify critical dimensions, hole positions, flatness, perpendicularity, and concentricity. Avoid applying unnecessarily tight tolerances to every feature because tighter requirements increase inspection and machining effort. |
| 6 | Review hole orientation and thread access | 3-axis for vertical holes 4-axis or 5-axis for angled or multi-face holes | Aluminum, steel, stainless steel, brass | Provide hole diameter, depth, thread standard, thread depth, and whether a through-hole is acceptable. Avoid placing threads too close to thin walls or cavity bottoms. |
| 7 | Consider thin walls, ribs, and flexible sections | 3-axis with suitable fixturing 5-axis when access reduces clamping interference | Aluminum and plastics require particular attention to deflection; steel generally provides higher rigidity | Use uniform wall thickness where possible and identify cosmetic surfaces. Ask for a machining and fixturing review before ordering parts with thin or unsupported sections. |
| 8 | Choose surface finish and edge treatment in advance | Any axis configuration Axis count does not replace the need to define finishing requirements. | Aluminum, stainless steel, steel, brass, engineering plastics | Specify as-machined finish, deburring, edge breaking, polishing, bead blasting, anodizing, plating, painting, or heat treatment when required. Mark cosmetic surfaces on the drawing. |
| 9 | Evaluate setup reduction versus part complexity | 4-axis for indexed multi-side work 5-axis for complex surfaces and fewer setups | Aluminum for efficient high-speed machining; stainless steel and titanium for controlled cutting and rigid setups | Fewer setups can reduce datum-transfer risk, but complex 5-axis programming may not be economical for simple parts. Compare total process cost rather than machine-axis count alone. |
| 10 | Confirm inspection, traceability, and sample approval | Any axis configuration Inspection capability should match the part's critical geometry and tolerance requirements. | All specified production materials | Request a first-article inspection report, dimensional report, material certificate, surface-finish verification, or process sample when appropriate. Agree on acceptance criteria before production. |
A ±0.01 mm requirement demands more than a confident sales reply. Ask whether the supplier has produced similar tolerances in the same material and geometry. Request recent inspection reports, process capability data, and calibrated equipment records. Ask for evidence.
The ISO Survey of Management System Standard Certifications, 2022, recorded 1,265,216 ISO 9001 certificates across 189 countries and economies. Certification signals a documented quality system, but it does not guarantee every milled feature meets your drawing. Check the certificate scope, audit status, and actual production controls. A supplier should explain incoming inspection, tool-life monitoring, in-process checks, and final verification.
NIST guidance on dimensional measurement stresses uncertainty and calibration traceability. Therefore, ask whether the coordinate measuring machine is calibrated and suitable for the required tolerance. A report showing 10.000 mm is weaker without its measurement uncertainty. Also request first-article inspection results from your material and batch size. Cp and Cpk data can reveal stability, yet averages may hide tool wear or operator differences. Numbers can mislead.
In practical sourcing, I would compare several samples, not only one perfect part. I would also inspect burrs, surface finish, hole position, and edge damage. These details often expose an unstable process before shipment. My own caution is simple: I have trusted certificates too quickly before. Quality systems matter, but evidence from your exact part matters more.
10 Tips for Buying CNC Milling Parts?
A reliable quote starts with a complete drawing, material grade, tolerance, finish, and quantity. Ask each supplier to price the same batch size, because a ten-piece order may cost far more per part than a 500-piece run. Request tooling costs separately. Fixtures, special cutters, and setup charges can change the real price. Confirm whether these costs are one-time charges or repeated for every batch. That detail matters.
Compare promised lead times carefully. A 7–15 business-day schedule may begin after drawing approval, payment, or material arrival. Ask for the exact starting point. Also check whether inspection is included before shipment. A first-article report, dimensional records, or material certificates may protect your project later. Surface finishing, deburring, packaging, and shipping should appear as separate quote lines. Hidden extras are common.
I once focused too heavily on unit price and missed a fixture charge. That mistake made the “cheapest” quote less attractive. Review revision control, too. An outdated drawing can produce accurate parts that still fail assembly. Ask how changes are confirmed and documented. Check payment terms and estimated landed cost, not only machining cost. A clear supplier should explain capacity, equipment limits, and realistic production risks. Be cautious with guaranteed rush delivery. Quality checks need time. Sometimes my own forecast has been too optimistic. That is worth admitting.
Buying CNC milling parts requires more than checking price and delivery time. In my experience, small documentation gaps often create larger assembly problems.
Tip 1: Request inspection data for critical dimensions.
Tip 2: Confirm measurement tools are calibrated and traceable.
Tip 3: Match each report with the drawing revision.
Tip 4: Ask for actual readings, not only “passed” statements.
A perfect-looking report can still hide an unchecked feature.
Tip 5: Define surface finish values, such as Ra, before production begins.
Tip 6: Confirm how finish is measured and where samples are taken.
Tip 7: Inspect edges, burrs, and visible tool marks.
Tip 8: Discuss packaging details, including separators, moisture protection, and labeling.
Parts can arrive clean but damaged. This happens more often than expected.
Tip 9: Check that ISO 2768 general tolerances suit your design.
Tip 10: Request a clear deviation process before approving production.
It should not replace specific tolerances on functional features.
This saves time when dimensions are slightly outside expectations.
For reliable purchasing, compare the inspection plan with your actual application. A shaft seat, threaded hole, and cosmetic face may need different controls. Ask the supplier to identify critical characteristics and record them consistently.
I once accepted a batch after reviewing dimensions, but overlooked packaging requirements. The parts were accurate, yet several surfaces had light scratches. That mistake changed how I review orders now.
Clear drawings, complete inspection data, controlled finishes, secure packaging, and ISO 2768 awareness provide stronger purchasing confidence.